Field alignment microns map to four different published figures
What this article adds
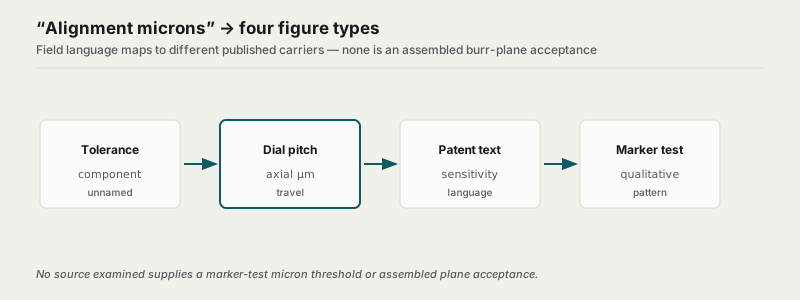
Commonly repeated “alignment micron” figures map onto four published figures — unnamed-component tolerance, axial dial pitch, patent description sensitivity language, and a qualitative marker contact pattern — and none of those sources supplies an assembled burr-plane acceptance number or a marker-test micron threshold.
“Alignment microns” usually sound like one kind of number: a small gap or tilt that says how parallel the burrs are. In the sources below, the micron-scale figures that get pressed into that role are not one quantity. They are four published figures of different kinds. Collapsing them makes a component tolerance look like a pass/fail on the assembled machine, and it makes a felt-tip wipe look like a calibrated micron reading.
This is not an article about particle-size microns, grind-setting microns, or dialled burr gap as a brew target. It is a source→figure matrix for alignment talk only, scoped to the four documents below. Two of the four rows are calibrated dimensional specifications (component tolerance; axial pitch). The other two are a qualitative sensitivity statement and a qualitative contact-pattern procedure — useful roles in the field, not interchangeable with a calibrated measurand.
Source → published figure
| Source (class) | Published figure or procedure | What it actually is | What the same source does not make it |
|---|---|---|---|
| OPTION-O LAGOM P64 product page | Each “critical component” specified to a tolerance of ±0.02 mm or better | Unnamed-component tolerance (wording: “specified to a tolerance”) | An assembled burr-plane / parallelism acceptance limit; a named list of which parts are “critical” |
| OPTION-O LAGOM P64 product page | Each dial line (0.1) moves 0.01 mm (10 µm) vertically | Axial adjustment pitch (vertical gap movement per dial line) | Parallelism, flatness, runout, or concentricity |
| OPTION-O LAGOM 01 product page | “Critical components” machined to ±0.01 mm (10 microns) or better | Unnamed-component tolerance (wording: “machined to a tolerance”) | A published assembled burr-plane acceptance number |
| OPTION-O LAGOM 01 product page | Each dial line (0.1) moves 0.0075 mm (7.5 µm) vertically | Axial adjustment pitch | Parallelism or an assembled-plane limit |
| US 12,324,541 B2, description (Google Patents HTML) | Grinding blades “greatly affected by burr alignment even though they are horizontally tilted in units of 0.01 mm” | Qualitative sensitivity language in the description | A product specification, controllable increment, or claim-imposed pass/fail |
| Home-Barista thread t211, MichaelinA2, 22 June 2005 | Mark outer contact edge, assemble to touch, brief run, inspect uniform vs non-uniform wipe | Practitioner qualitative contact-pattern procedure | A micron threshold, sensitivity, repeatability, or ink-film calibration in the capture |
Reading across the row is the contribution. The same order of magnitude — roughly 0.01 mm / 10 µm — appears in component-tolerance language, axial-pitch language, and patent sensitivity language, while the marker procedure contributes a qualitative pattern with no micron figure at all.
Component tolerance is not assembled parallelism
On the LAGOM P64 page, under “High precision and aligned by design,” OPTION-O writes: “Each critical component on LAGOM P64 is specified to a tolerance of ± 0.02mm or better.” The sentence does not name those components as burrs, carriers, or any other part. The page links that tolerance language to a unibody design that keeps “tolerance accumulation … to a minimum,” and separately states that “the alignment is permanent.” Marketing permanence does not convert ±0.02 mm into a measured acceptance figure for the assembled burr planes. On the page, no assembled-parallelism number appears beside that tolerance.
The LAGOM 01 page is the same pattern with a tighter figure. One block says critical components are “machined to a tolerance of 0.01mm”; the fuller statement is “critical components machined to a tolerance of +/-0.01mm (10 microns) or better.” Again the components are unnamed. The page ties the unibody to reduced tolerance stack and to “excellent alignment right out of the box.” That is still not a published numeric limit on assembled burr-plane parallelism. In these two product pages, that assembled number is absent.
So when a discussion quotes “twenty microns” or “ten microns” as if it were the grinder’s alignment rating, and the trail leads only to these sentences, the trail has stopped at unnamed-component tolerance — not at a verified micron reading of how the cutting faces sit relative to each other after assembly. P64’s published verb is “specified”; LAGOM 01’s is “machined.” Neither page names the parts.
Dial-line microns are axial pitch
Both product pages also publish a second micron-scale figure that is easy to merge with the first.
On P64: “Each line (0.1) moves 0.01mm (10 micron) vertically.” On LAGOM 01: “Each line (0.1) moves 0.0075mm (7.5 micron) vertically.”
Those statements sit with grind-adjustment / vertical-movement language. They describe how far the mechanism advances axially per dial division. They do not state how parallel the burr faces are, and they do not restate the critical-component tolerance. A dial that moves 10 µm per line can sit in a machine whose faces are parallel, or not; the pitch figure alone does not decide.
Keeping pitch and component tolerance apart matters because both are honest manufacturer numbers and neither is interchangeable with “alignment microns” as field shorthand for parallelism.
Patent description sensitivity is not a claim limit
US patent 12,324,541 B2 (Google Patents HTML for /patent/US12324541B2/en; title Coffee grinder having improved accuracy of burr alignment for grinding uniformity; priority date shown as 2020-09-18; grant publication date shown as 2025-06-10) uses 0.01 mm in the description, not in the claims.
The description says that a first grinding blade and a second grinding blade “are greatly affected by burr alignment even though they are horizontally tilted in units of 0.01 mm.” That is qualitative sensitivity language: it asserts that small horizontal tilt matters. It does not define a factory acceptance band, a user-adjustable increment, or a pass/fail test.
Claims 1–7, as rendered on that Google Patents page, describe mechanical coupling of flat-burr parts to side surfaces and related carrier features. They do not impose a numeric micron or millimetre acceptance limit. Treating the description’s 0.01 mm as if it were claim language, or as if it were a product specification for any commercial grinder, misreads the document class. A patent establishes what was disclosed or claimed on a date; the description sentence here is disclosure of a sensitivity claim, not a measured product tolerance.
The marker test is a contact pattern, not a micron meter
The procedure that field practice often treats as the alignment check appears, in this bounded review’s earliest strong accessible source, in Home-Barista thread t211 (Rocky burr wear), post by MichaelinA2 on 22 June 2005. The source used here is the Wayback Machine capture https://web.archive.org/web/20211026172305id_/https://www.home-barista.com/grinders/rocky-burr-wear-t211.html, which is page 1 of 2 of that thread (the capture’s pagination points to a second page that is outside this mirror).
The procedure, in that post’s own steps, is: unscrew the top burr holder; paint the outer contact edge of the upper burr with a black magic marker; reassemble and adjust to the “zero” or burr-touch point; run briefly with the burrs just barely touching; reopen and see whether the marker was removed uniformly from the top burr edges. Non-uniform wipe is offered as evidence that the sets are “NOT operating in the same plane.”
That is a qualitative contact-pattern inspection. In the capture there is no micron pass/fail, no stated sensitivity, no repeatability data, no relation of wipe completeness to ink-film thickness, and no assembled-parallelism threshold in millimetres or microns. The thread is treated here as practitioner observation and as an accessible practitioner procedure in the scope of this article — not as proof of invention or of exclusive origin.
Nothing in that record prevents someone, in principle, from later calibrating a marker-style contact test against a dimensional instrument. The capture simply does not do that work. The marker test does not by itself provide a validated micron measurement.
What these four rows do not supply
Within these four sources (for the Home-Barista item: within the page-1 capture used here):
- Unnamed-component tolerance (±0.02 mm on P64; ±0.01 mm / 10 µm on LAGOM 01) is not a published assembled burr-plane acceptance number.
- Dial-line vertical movement (0.01 mm / 10 µm on P64; 0.0075 mm / 7.5 µm on LAGOM 01) is axial pitch, not parallelism.
- The patent description’s 0.01 mm tilt language is not a claim limit and not a product pass/fail.
- The 2005 marker procedure, in that capture, does not by itself provide a validated micron measurement.
Those negatives are scoped to these documents. They are not a claim that no manufacturer anywhere publishes an assembled specification, and they are not a ranking of grinders. Flatness, runout, concentricity, parallelism, adjustment pitch, particle size, and component tolerance remain different quantities even when all of them can be written in microns. For the same 200–400 µm band naming particle size and burr gap on one page, see that reconciliation.
Sources
References
Every source this article draws on, with a link or identifier a reader can follow to check it directly.
- OPTION-O, LAGOM P64 product page — https://www.option-o.com/lagom-p64 (product page)
- OPTION-O, LAGOM 01 product page — https://www.option-o.com/lagom-01 (product page)
- US 12,324,541 B2, Google Patents HTML — https://patents.google.com/patent/US12324541B2/en (patent; 0.01 mm language is in the description, not claims 1–7)
- MichaelinA2, “Rocky burr wear,” Home-Barista thread t211, 22 June 2005 — live URL https://www.home-barista.com/grinders/rocky-burr-wear-t211.html; source is Wayback capture https://web.archive.org/web/20211026172305id_/https://www.home-barista.com/grinders/rocky-burr-wear-t211.html (practitioner thread; page 1 of 2)